Skip to product information
1 of 29

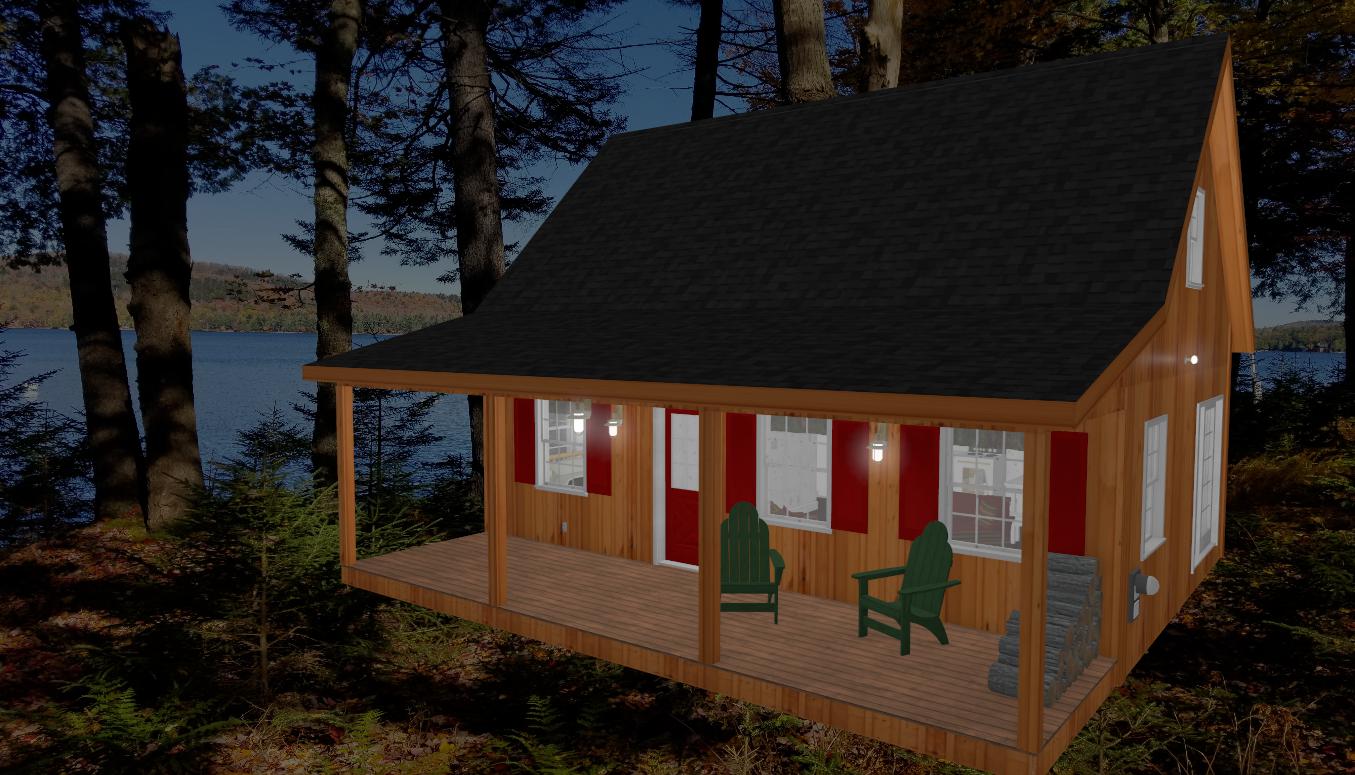
The ADK "Beaver Creek" Cabin-20'x28' Plans

The ADK "Beaver Creek" Cabin-20'x28' Plans

CABIN SPECIFICATIONS

Plan Name: Adirondack "Beaver Creek" Cabin
Plan Number: ACP-ACLP2028
Building Size: 20' × 28'
Total Living: 1010 sq ft
Total Porch: 224 sq ft
Foundation: PT 6×6 Post/Conc Piers

Floor Framing: PT 2×10 @ 16" OC
Wall Framing: 2x6, 2×4 @ 16" OC
Roof Framing: 2x10, 2×8 Rafters
Ceiling Height: 8'

Wood Siding, Asphalt Roof

Vinyl Windows

Turn Your Cabin Dream Into Reality

Build your own Adirondack-style cabin with professional, easy-to-follow plans designed for DIY builders and contractors alike. Whether it's a weekend retreat, off-grid getaway, or full-time home, these detailed DIY Plan Sets give you everything you need to build with confidence.

Ready to start building? Add to cart and download your plans today!

✓ What's Included

  • Complete construction drawings with detailed dimensions and specifications
  • Step-by-step building guide for easy DIY construction
  • Complete Simpson Strong-Tie framing connector guide for every connection point
  • Material cut list so you know exactly what lumber to buy
  • Foundation plans and framing details
  • Roof framing and assembly instructions
  • Window and door schedules with installation details

✓ Instant Digital Download

No shipping required! Immediately after purchase, you'll receive a download link to access your plans. Start building right away.

✓ Expert Builder Support

Questions during your build? We're here to help! Contact us anytime for guidance on your Adirondack cabin project.

✓ Our Guarantee

We stand behind the quality and accuracy of our plans. If you encounter any issues or have concerns, we'll make it right.

Frequently Asked Questions

Q: What format are the plans?
A: High-quality PDF files, easy to view on any device and print at full scale.

Q: Do I need to be an experienced builder?
A: No! Our plans include clear, step-by-step instructions suitable for DIY builders with basic carpentry skills.

Q: Can I modify the plans?
A: Yes! These plans can be adapted to fit your specific needs and local building codes.

Q: How quickly will I receive the plans?
A: Instantly! Check your email for the download link immediately after purchase.

Regular price $174.99 USD
Regular price $184.99 USD Sale price $174.99 USD
Sale Sold out
No Shipping-FREE Instant Download
View full details